Engineering InsightUpdated July 2026Metal Fixing
Metal Frames And Fixing Details For Custom Crystal Screens
A crystal screen becomes buildable when the crystal layout, metal frame, connectors, site conditions, preassembly and packing route are reviewed as one system.
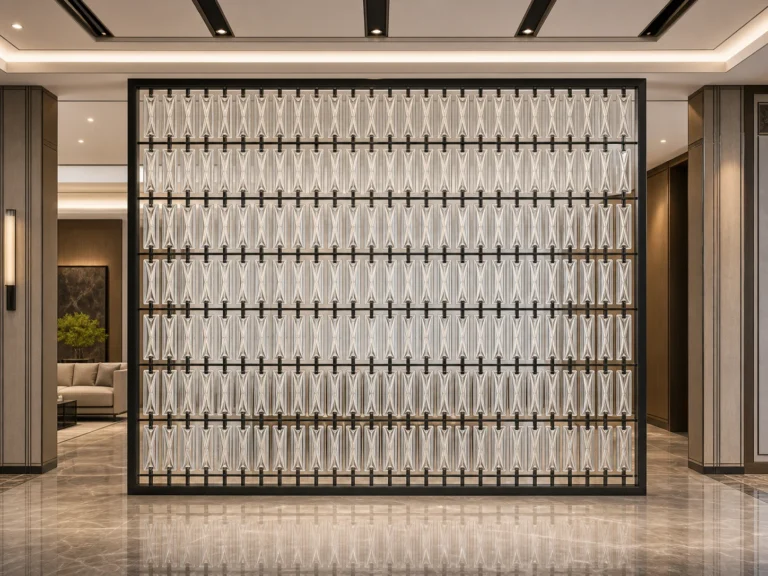
Whether a crystal screen can become a practical installation depends on more than the crystal itself. The way individual crystal pieces are connected, how weight is transferred, where the top and bottom are fixed, how hard contact is avoided during transport, and how the system is assembled on site all lead back to the metal structure and fixing details.
For LMC Crystal, metal frames and fixing details are developed around the crystal product. They are not simply standard glass-partition hardware added at the end. They form a system that allows separate crystal components to be aligned, supported, transported and installed as one interior feature.
1. Why Crystal Screens Usually Need A Metal Structure
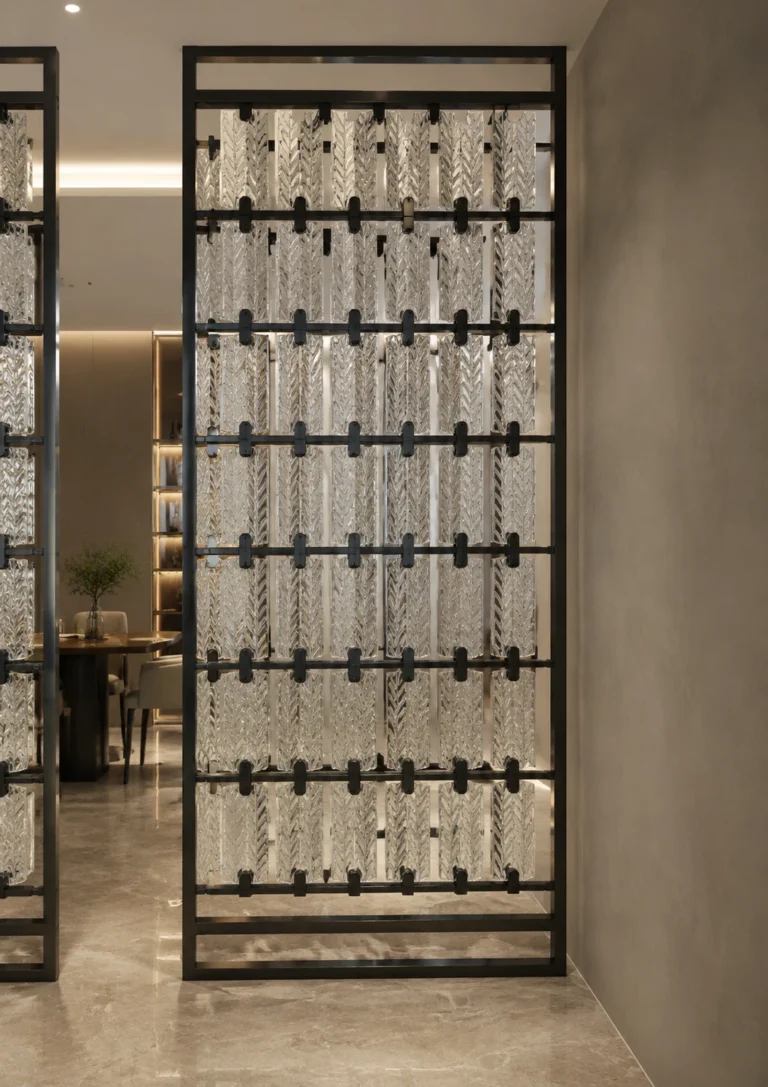
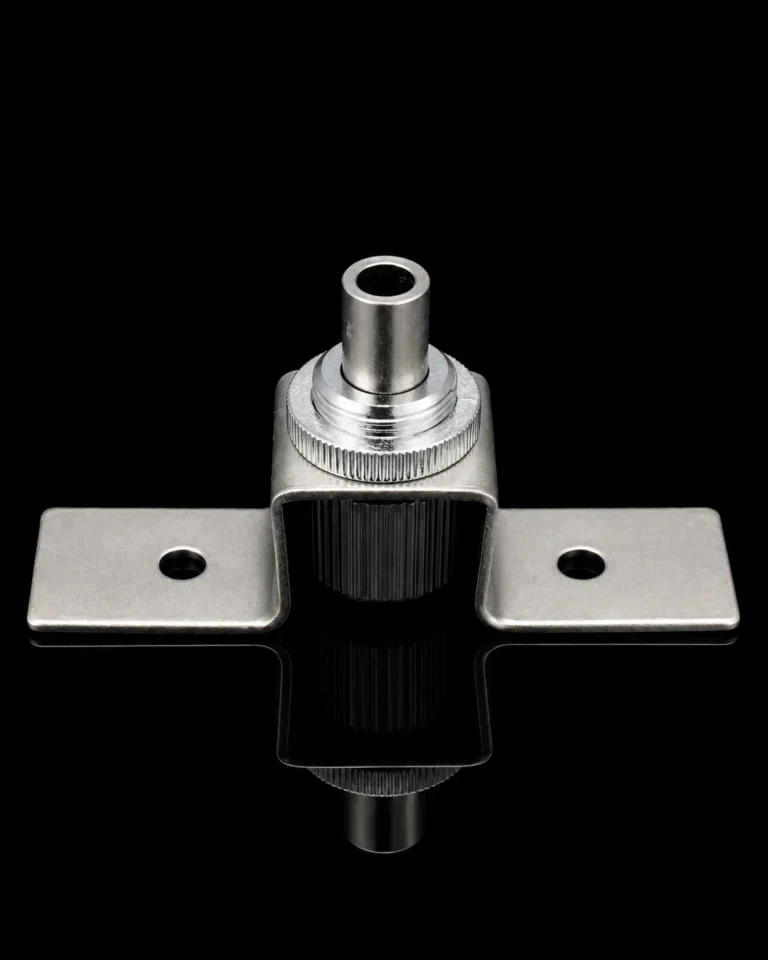
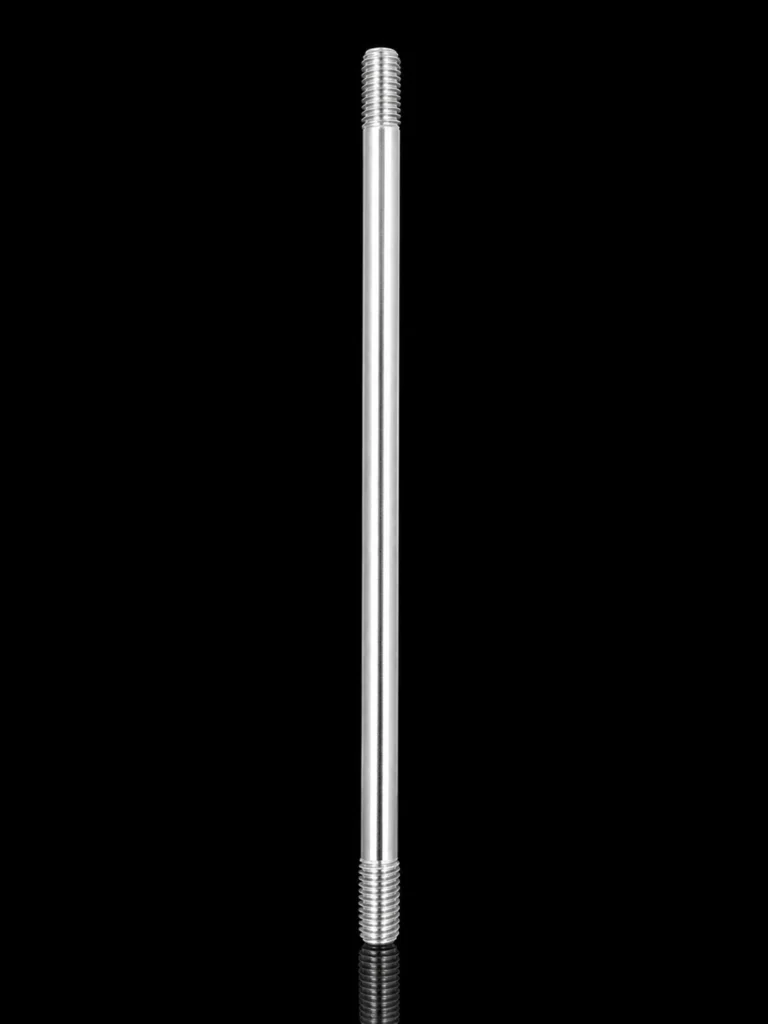
Most crystal screens are not made from one continuous sheet. They are assembled from many independent crystal units. These units normally need a perimeter frame, top and bottom rails, wire cables, hollow tubes, solid rods, brackets, claws or connectors to hold them in position.
Even crystal-brick systems may need internal metal reinforcement when the project becomes taller. Holes can be prepared in the blocks so that rods or another internal support route can connect the courses. The final structure should be reviewed together with the crystal size, layout, project height, fixing position and site conditions.
2. Different Products Need Different Fixing Routes
Floor-Standing Or Full-Height Crystal Screens
Screen systems usually need a metal supporting route. One option is a full perimeter frame. Another is to use top and bottom fixing structures with cables or rods connecting the crystal units between them. Whether vertical side frames are added depends on the required appearance, installation route and stability review.
Hanging Crystal Elements
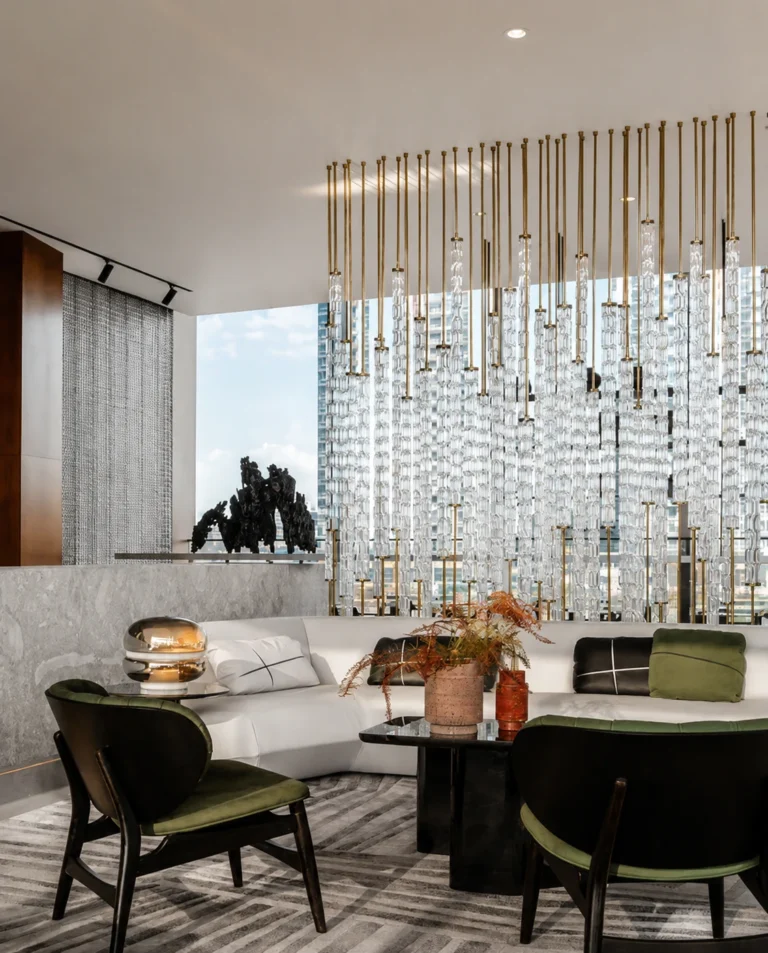
Hanging crystal systems may not need a complete perimeter frame, but the top and bottom connections still need to support the cables or solid rods reliably. Some projects use rods or fixing components in an approximate 8-10 mm range. This is only an experience-based reference, not a universal specification. The final dimensions must be confirmed according to the actual weight, span, connection details and local installation conditions.
Feature Walls, Bar Fronts And Large Panels
Lower crystal features embedded into cabinetry or a wall, such as some bar fronts, may not need a complete metal skeleton when the height is limited and the substrate is clearly understood. In these applications, metal may mainly close the edges or add a decorative finish. Large crystal panels, including some LCP systems, usually need a stainless-steel frame that receives the crystal modules one by one.
3. Small Connectors Shape Spacing, Maintenance And Appearance
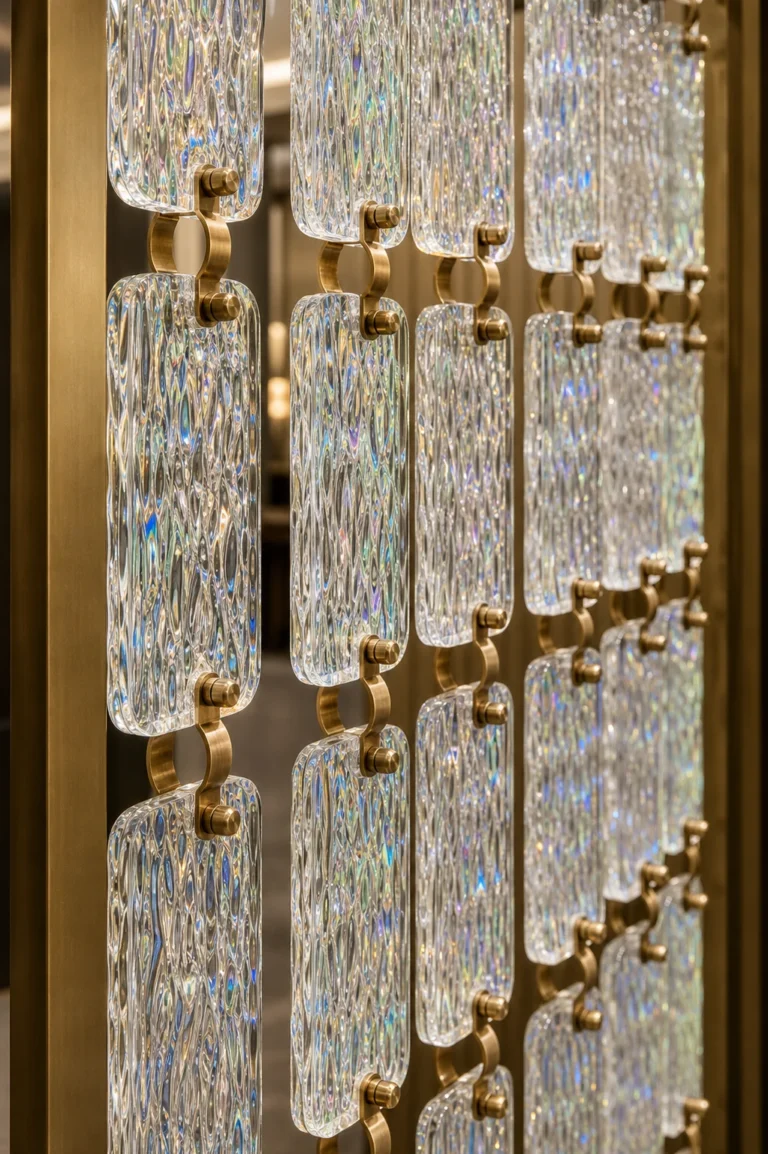
Fixing components, claws and connectors should not be treated as last-minute accessories. They affect the spacing between crystal units, the consistency of the layout, whether a local piece can be replaced, and how the metal finish works with the surrounding interior materials.
Good metal details do not always need to disappear. With the right proportion, color and surface finish, the metal can become part of the design, creating reflection and depth together with the crystal under interior lighting.

4. A Reference Image Is Not Enough To Choose The Fixing System
When a customer sends a rendering or inspiration image, LMC first needs the height, width and depth of the installation. We also need to understand whether the screen will connect to the floor, wall, ceiling, column or cabinetry. Other important questions include whether the substrate can carry the intended load, whether the screen is in a public area, whether people may touch it, and whether individual crystal units need to be cleaned or replaced later.
For screens above approximately three metres, LMC normally recommends investigating whether the system can connect to a reliable primary structure such as concrete. This is a project-experience risk reminder. It does not replace local structural calculations, engineering review or site confirmation.
In public spaces such as hotels, restaurants and lobbies, a complete perimeter frame can create a clearer supporting relationship between the top, bottom and sides when site conditions allow. It can also reduce the risk associated with relying on isolated fixing points.
5. Why Some Crystal Systems Are Not Shipped Fully Assembled
Crystal surfaces are generally resistant to abrasion, but the material is still brittle. If many crystal units are installed into a large metal frame before transport, hard contact between the crystal and metal can increase the risk of damage in transit.
For this reason, some systems are better checked and preassembled at the factory, then disassembled, numbered, protected and packed for final assembly by the site team. Factory preassembly can confirm the frame logic and assembly sequence before surface finishing. Photos and video records can then help the customer and contractor understand connection points, order of work and important precautions.
6. What Support LMC Can Provide
- Suggest a metal structure and fixing direction based on the product type, dimensions and installation position.
- Review perimeter frames, top and bottom fixing, rods, cables and connector logic during the drawing stage.
- Carry out necessary factory preassembly or trial assembly before surface finishing and final packing.
- Use photos, videos, numbering and packing information to explain the site assembly sequence.
- Provide product-side communication support when the customer or contractor has installation questions.
LMC’s support focuses on the product system, metal route, manufacturing, preassembly and export delivery. Local structural calculations, substrate capacity, construction permits and final site-installation responsibility must still be confirmed by the client’s architect, structural engineer or local contractor for the specific project.
7. What To Send Before Requesting A Quotation
- Reference images, renderings or an initial design direction.
- Width, height and depth of the installation area, plus current site photos.
- Floor, wall, ceiling or cabinetry fixing conditions.
- Crystal-unit type, layout density and desired transparency.
- Metal color, surface finish and whether the frame should be visually minimized.
- Project country, public-space requirements and information about the local installation team.
If you are not sure whether the project needs a full perimeter frame, top and bottom fixing, solid rods or wire cables, review the Metal Frames & Fixing Systems and Fixing & Suspension Systems, browse exact details in the Gallery, request a relevant Catalog, then send drawings, dimensions and site photos through Contact.
FAQ
Does every custom crystal screen need a full metal frame?
No. Some systems can use only top and bottom fixing with wire cables or metal rods between them. The route still needs to be reviewed according to height, weight, substrate conditions and the way the space will be used.
Does the fixing method affect the quotation?
Yes. Frame coverage, rod or cable type, connector quantity, metal finish, factory preassembly and packing method all affect production and pricing.
Why not assemble the entire crystal screen at the factory and ship it as one piece?
In large systems, the crystal may strike the metal frame during transport. Factory preassembly followed by disassembly, protective packing and site assembly can provide better control over transit damage.
Does LMC handle local site installation?
LMC can provide product-side fixing suggestions, drawing communication, factory preassembly records and assembly guidance. Local structure, load capacity and construction responsibility must be confirmed by the appropriate professional team in the project location.
What is the minimum information needed for an initial fixing review?
Send a reference image, overall width and height, the intended fixing location and current site photos. Include drawings, metal-finish requirements and local construction limitations when available.