Design GalleryUpdated July 2026Crystal Room Dividers
Crystal Room Divider Ideas For Hotels, Villas And Restaurants
Crystal room dividers are often chosen from images first. For hotels, villas and restaurants, the better question is not only which divider looks beautiful, but whether the idea fits the space, circulation, lighting, privacy level and fixing method.
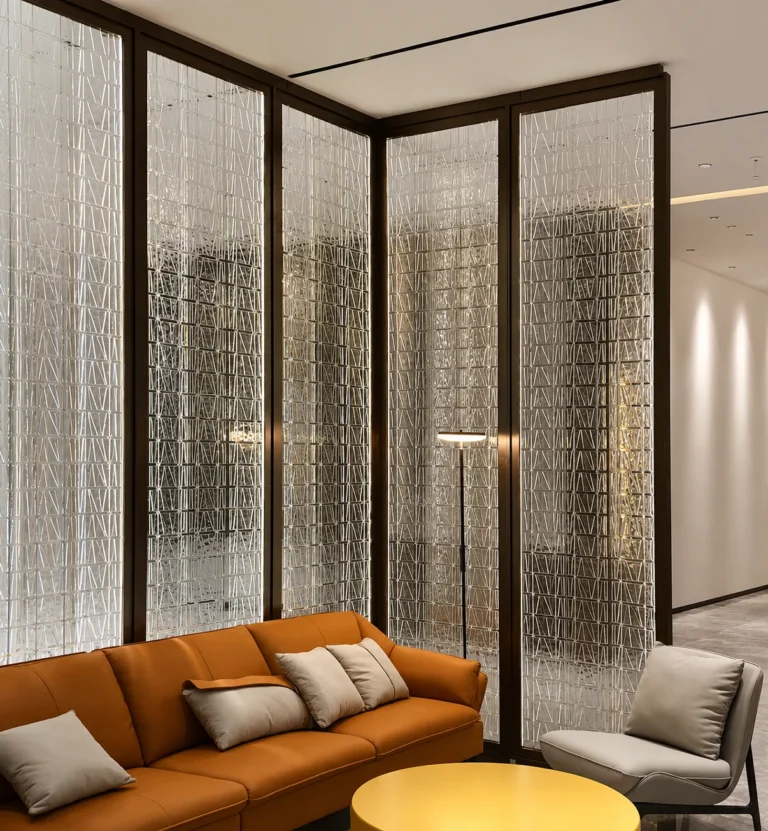
A crystal divider is usually selected because it changes the feeling of a room immediately. It can create a semi-private dining zone, guide people through a hotel lobby, separate a villa lounge, or turn a plain wall into a feature surface.
For real projects, however, visual direction is only the first layer. The divider also has to fit the space size, walking route, lighting environment, privacy target and installation condition. That is why a good inspiration article should help a buyer look at the picture and ask better project questions.
This guide is written for designers, contractors, hospitality buyers and villa project teams who are collecting crystal room divider ideas before sending an inquiry to LMC Crystal.
1. Start With The Space Type, Not Only A Pretty Divider
The same crystal divider can feel very different in a hotel lobby, restaurant, villa or retail lounge. A large lobby can accept a stronger visual landmark, while a restaurant may need softer privacy between seats. A villa usually needs a more residential balance between transparency, luxury and daily use.
Before choosing a direction, decide what the divider should do in the room:
- Create a focal point for the first view.
- Separate seating without blocking light completely.
- Guide circulation in a lobby, corridor or reception area.
- Add sparkle and material richness behind a sofa, bar or table.
- Support a brand mood for a hotel, restaurant or commercial interior.
Once that purpose is clear, it becomes easier to decide whether the project should use a framed crystal screen system, hanging crystal elements, crystal blocks, or a custom metal-and-crystal structure.
2. Restaurant And Lounge Dividers: Privacy Without Closing The Room
Restaurants and lounges often need partial separation. The customer should feel that each zone has its own atmosphere, but the room should not become heavy or closed. Crystal dividers are useful here because they reflect light and create privacy through pattern, depth and brightness rather than through a solid wall.
A curved or semi-open crystal screen can soften the boundary around a dining group, VIP area or lounge corner. In this type of project, the key questions are seat distance, viewing angle, cleaning access and whether the divider has to resist frequent public-area contact.
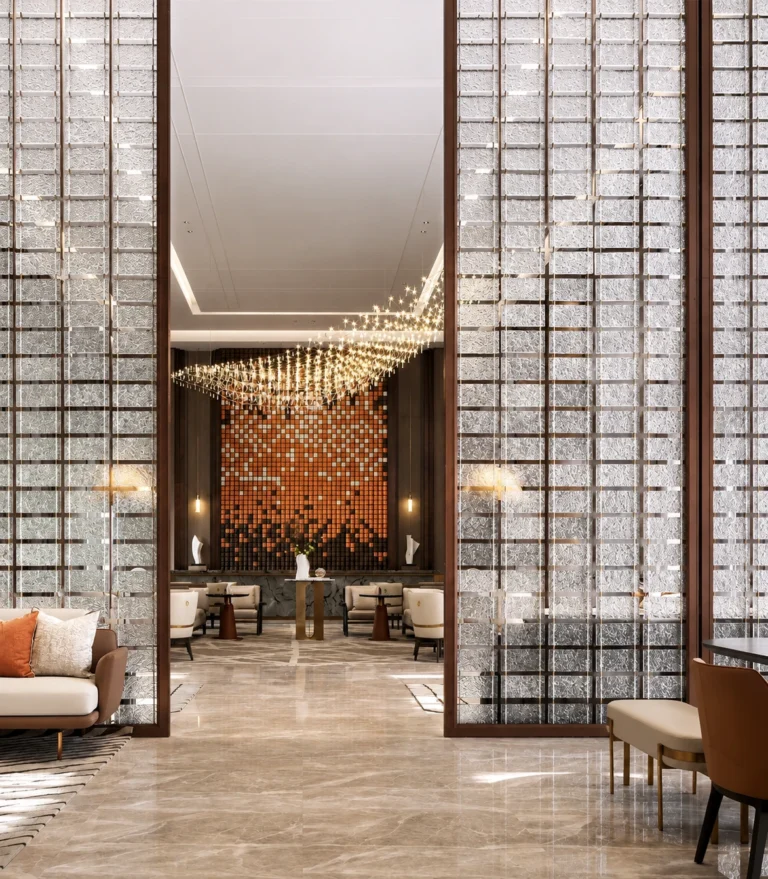
3. Hotel Public Areas: Guide Movement And Create A Visual Landmark
Hotel lobbies, corridors and reception spaces usually have stronger traffic and larger viewing distances. The divider needs to look impressive from far away, but it also has to help people understand the route through the space.
Repeated crystal panels can create rhythm and depth without fully blocking the lobby. For these areas, designers should review the height, panel spacing, lighting route and metal support early. Large public-area dividers often need more careful segmentation than a small decorative screen.

4. Villa Interiors: Softer Privacy And A Strong Feature Wall
In a villa, a crystal divider often has a more private function. It may sit behind a sofa, beside a stair, between a dining room and living room, or near an entrance hall. The goal is usually not only separation. It is also to create a memorable material moment.
Back lighting, glass texture and crystal size matter more in residential spaces because people view the details at a closer distance. The divider should look refined when the room is bright during the day and still feel intentional at night under warm lighting.

5. Hanging Crystal Dividers: A Lighter Boundary
Not every project needs a rigid framed divider. Hanging crystal elements can create a lighter boundary with more transparency. This direction is useful when the design wants movement, reflection and a softer sense of separation.
The tradeoff is that hanging systems need more attention to top support, spacing, swing control and site installation sequence. If the divider is made from repeated crystal links, rods or cables, the final vertical installation condition should be reviewed before deciding how much can be pre-assembled.

6. Metal Frame, Lighting And Fixing Details Decide The Result
Crystal creates the visual effect, but the metal route decides whether the divider feels clean after installation. A good divider should not look like separate parts forced together. The crystal, frame, lighting and fixing detail should read as one system.
Before production, confirm whether the screen will be fixed to the floor, ceiling, side wall, a custom frame, or a combination of these. LMC Crystal can review crystal direction together with metal frames and fixing systems, so the decorative effect and installation logic are planned at the same time.

7. What To Confirm Before A Custom Crystal Divider Inquiry
If you are preparing a crystal room divider project for a hotel, restaurant, villa or commercial interior, send these details first:
- Reference image or catalog style direction.
- Approximate width, height and quantity.
- Space type, such as hotel lobby, restaurant, villa lounge, corridor or private room.
- Installation position and site photos showing floor, wall and ceiling conditions.
- Whether the screen should be fixed to the floor, wall, ceiling or stand independently.
- Preferred metal color or finish direction.
- Privacy target: decorative boundary, semi-private separation or stronger visual block.
- Drawings if available.
You do not need to prepare every engineering detail at the first contact. With reference images, size, space photos and a basic purpose, LMC Crystal can help judge whether the idea should become a framed screen, hanging divider, crystal wall direction or another custom route.
8. How LMC Crystal Can Help At This Stage
LMC Crystal can support crystal selection, product route review, metal frame discussion, fixing logic, factory pre-assembly review and export packing planning. This is useful when a designer or buyer has a visual direction but still needs to turn it into a workable custom divider.
If you want to collect more visual directions first, start with the Gallery. If you are preparing a project brief, request a focused Catalog or send reference images, dimensions and site photos through Contact.
If the project is already moving toward quotation, the next article may also help: How To Specify Custom Crystal Screen Systems Before Quotation.
FAQ
Where are crystal room dividers most commonly used?
They are often used in hotel lobbies, restaurants, lounges, villas, reception areas, corridors and private dining rooms where the design needs separation without a heavy solid wall.
How do I choose between a framed crystal screen and hanging crystal divider?
A framed screen is usually better when the project needs a stable architectural boundary. Hanging crystal elements are better when the design wants more transparency, movement and light reflection.
What information should I send for a custom crystal room divider?
Send reference images, approximate width and height, quantity, space type, site photos, fixing preference and drawings if available. These details help LMC Crystal judge the product route faster.
Can LMC Crystal help with metal frame and fixing details?
Yes. LMC Crystal can review the crystal direction together with metal frame, fixing logic, pre-assembly and packing considerations for custom divider projects.